
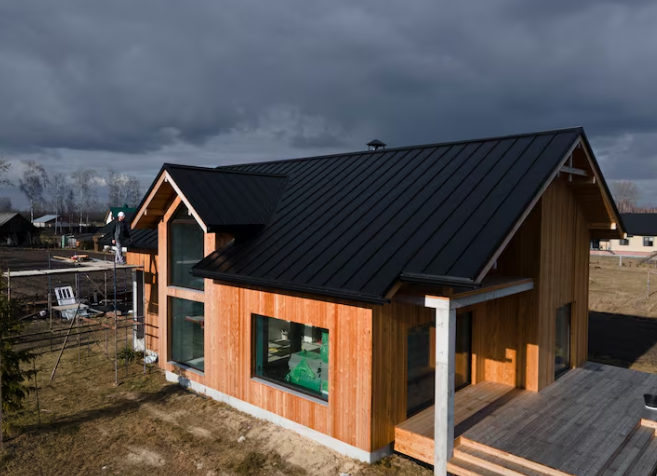
Prefab Houses: Are They a Smart Alternative to Traditional Home Construction
The traditional home construction process can be lengthy and involve a series of design, sourcing, site preparation and construction. Homes often require more predictability for their homeowners, which is something that prefab homes can provide.
Manufacturing or preparing components in a controlled environment prior to delivery to the building site may help to streamline portions of the construction process.
Before making a decision on a prefab home, homeowners should be familiar with the construction process, requirements for the site, and the financial details involved, among other factors to consider, including customization and long-term considerations.
How Does Prefabricated House Construction Work
Prefab construction encompasses a number of different building methods, and homeowners need to educate themselves on exactly what a contractor means by prefab. Prefabricated structural elements, which are installed on-site, and manufactured houses are basically made using almost all the elements that are produced off-site.
Through the controlled manufacturing environment, parts can be made using the same manufacturing process and measurements. Upon arrival on site, the pieces are assembled and connected to the foundations, utilities, roofing, finishes and more.
Why Homeowners Opt for Prefabricated Houses
Prefab houses can offer increased predictability in building construction as one of the greatest advantages. Some work occurs outside the building site, and so weather and some on-site delays may have less impact on the overall process.
There can also be material protection against outdoor conditions during the production process through factory-based production. Design flexibility can also be provided by prefab construction. Homeowners have the options of floor plans, finishes, layouts and structural options, depending on the builder.
What to Know before Selecting a Prefab House
When selecting a prefab home, begin with the location. The location should be chosen to fit the size of the house, foundation needs, utility connections, vehicle access and installation needs. Local zoning and building codes must also be considered.
An ideal plan for one home might need to be adjusted for another due to unforeseen issues such as setbacks, soil type, grade, access and ordinance. Speak to the builder that is responsible for permits, site preparation, foundation work, utility connections and inspections.
Calculate the Overall Project Costs
Any homeowner should ask for a complete cost estimate including site and structure costs. Other expenses include foundation, utilities, transport, crane or installation, permits, landscaping and finishes. Compare complete project estimates rather than comparing the base price of one home with the finished price of another.
Select the Builder Carefully
Building technique is important, but the builder is important as well. Check out the company for experience completing projects that are like yours and request references or previous home results.
Make sure to read the contract and that it indicates what will be delivered, payment terms, what parts you will be responsible for, warranties, delivery schedule, and terms of change.
If there are issues with transportation or installation, don’t be afraid to ask who is responsible. Before work starts, it is best to communicate so there is no confusion during construction.