
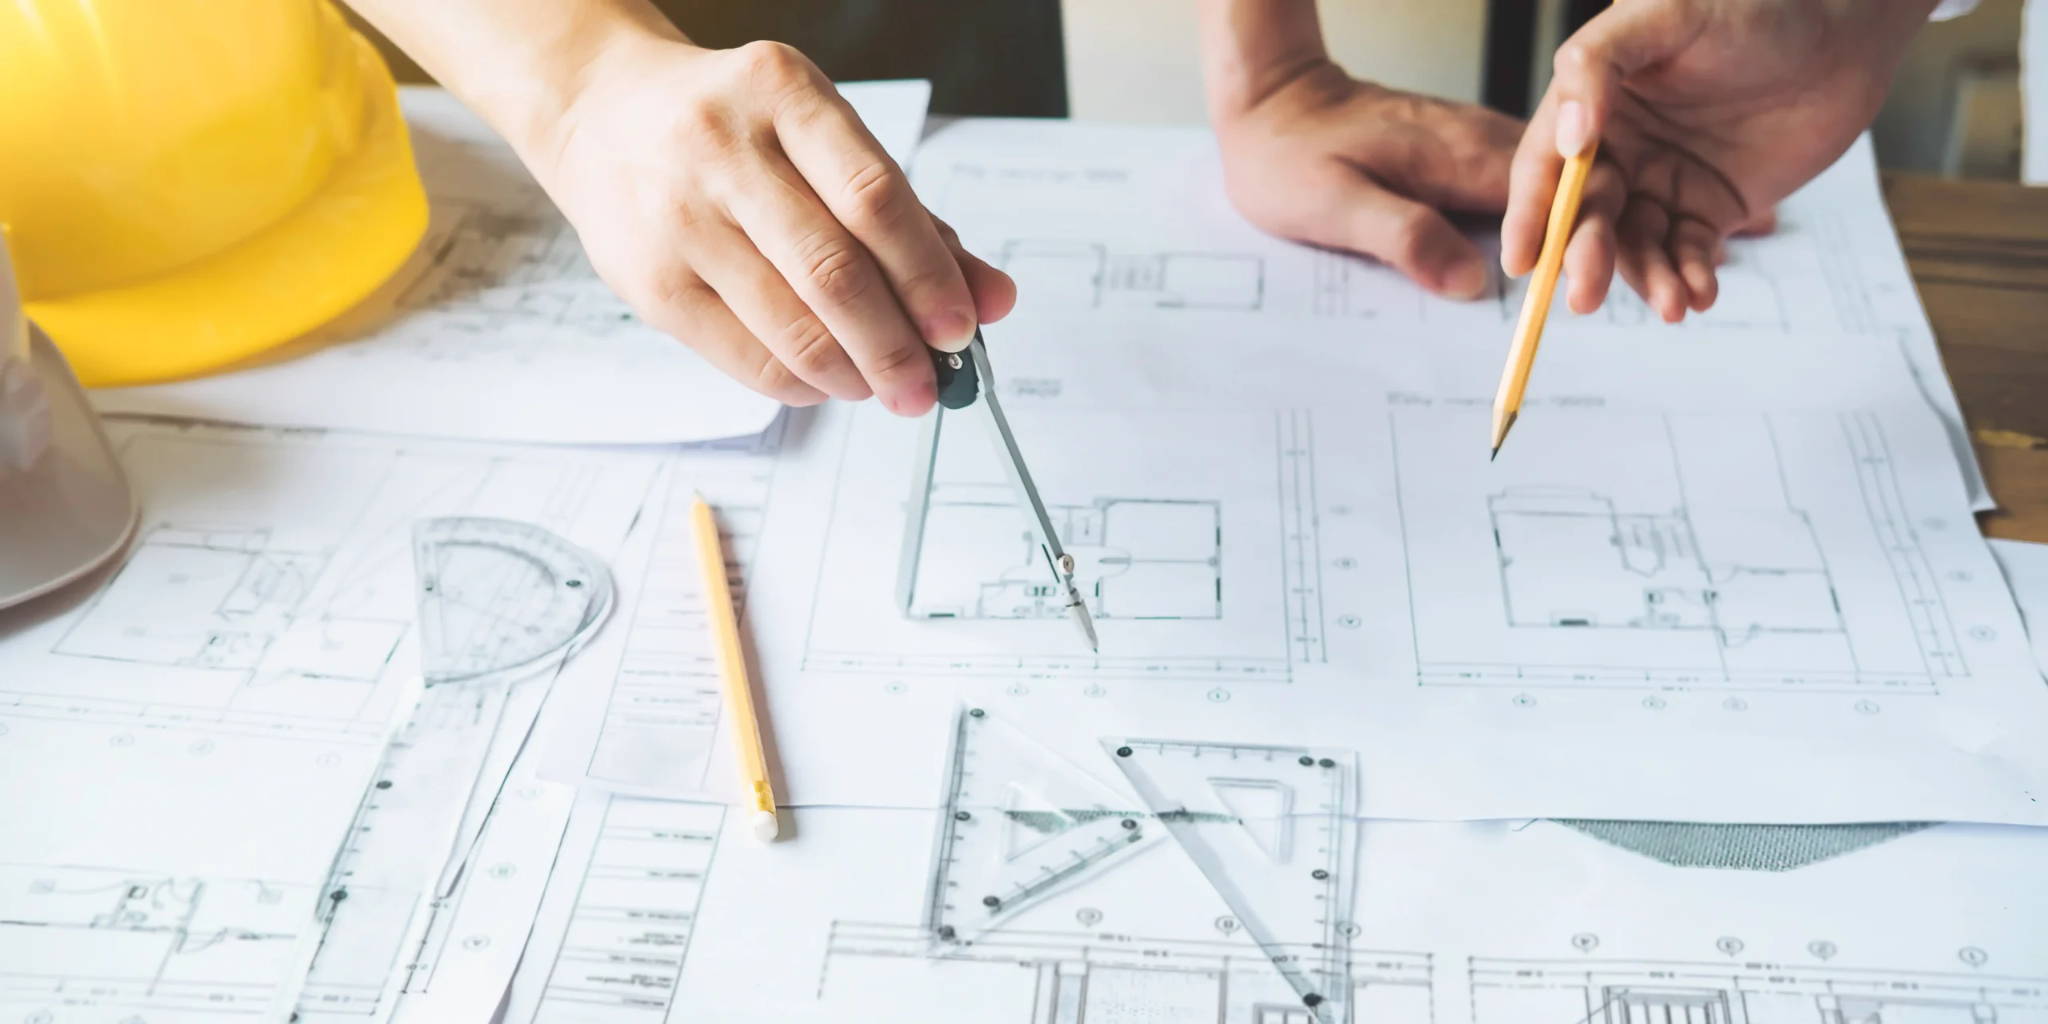
The Importance of Accurate Drawings in Modern Construction Projects
Construction projects are built twice — once on paper and once in the field. The quality of what gets built in the field depends entirely on the quality of what was drawn on paper first. Accurate, detailed construction drawings coordinate the work of every trade, prevent conflicts between systems, communicate design intent to fabricators and installers, and provide the documentation that building departments require for permit approval.
Drawings as the Language of Construction
Construction drawings communicate information to people with very different roles — architects, structural engineers, mechanical contractors, specialty fabricators, and building inspectors — who must all understand the same design intent and execute their work in coordination. A drawing set that is ambiguous, incomplete, or internally inconsistent creates interpretation gaps that different contractors fill differently, leading to clashes, rework, and delays. Clear, coordinated drawing sets eliminate interpretation gaps and give every party the specific information they need to perform their scope correctly without repeated requests for clarification that slow the project.
Glass and Glazing Shop Drawings in Building Projects
Specialty systems in modern construction require drawings that go beyond standard architectural documentation to communicate fabrication and installation requirements with the precision those systems demand. A glass shop drawing translates the design intent of glazing systems — curtainwall assemblies, structural glass facades, skylights, and specialty glazing — into fabrication dimensions, connection details, hardware specifications, and installation sequences that glass and glazing fabricators and installers can execute without ambiguity.
Coordination Between Trades
Modern buildings contain overlapping systems — structural, mechanical, electrical, plumbing, fire protection, and architectural — that all compete for the same spatial envelope. Uncoordinated drawings that do not reflect the spatial requirements of all systems produce clashes in the field where ductwork conflicts with structural members, piping routes through spaces that architecture occupies, or electrical conduit cannot follow the paths assumed in the drawings.
Drawing Accuracy and Building Department Approval
Building departments review construction drawings to verify compliance with applicable building codes, zoning requirements, fire and life safety standards, and energy codes before issuing construction permits. Drawing sets that are incomplete, unclear, or inconsistent with code requirements generate correction comments that must be resolved before permits are issued, adding weeks or months to the project schedule before construction can begin. Thorough, code-compliant drawing sets submitted initially produce faster review cycles and fewer correction rounds that delay project starts and increase carrying costs for the project owner.
Documentation for Long-Term Building Management
Construction drawings that accurately reflect what was designed and built provide the foundation for all future maintenance, renovation, and code compliance work on the building. As-built drawing sets updated to reflect field changes during construction give future owners and facility managers accurate information about system locations, capacities, and configurations that would otherwise require invasive investigation to determine. Buildings with complete, accurate documentation are easier and less expensive to maintain and modify than those where the as-built condition is unknown — a difference that compounds in value over the decades of the building’s service life.
Conclusion
Accurate drawings in modern construction projects coordinate trades, communicate specialty fabrication requirements, resolve conflicts before construction, support building department approval, and create the documentation that building management depends on. The investment in drawing quality and completeness is recovered many times over through the efficiency, coordination, and documentation it provides throughout the project and the building’s lifetime.